
Hello world!
The Meadowridge Living Project
A warm, light-filled living space crafted to blend natural textures, functional comfort, and refined aesthetic harmony—designed for a family seeking calm, connection, and contemporary elegance.
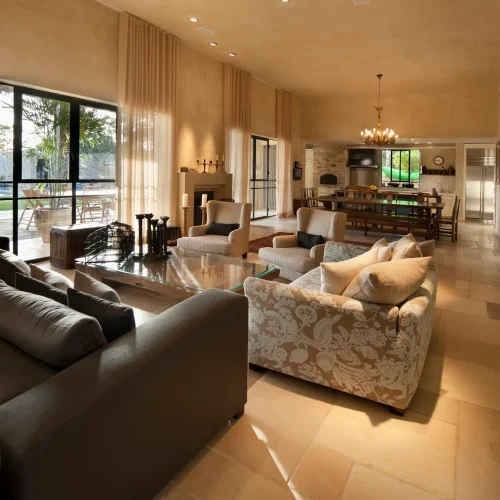
Location:
Sedona, Arizona
Client:
The Mercer Family
Space Type:
Mountain Retreat
Services Provided:
Interior Design + Styling
Design Objectives
Each project begins with understanding the need for comfort, function, and meaningful connection — shaping every design choice we make.
- The clients wanted a space that blended modern comfort with natural warmth.
- The interior layout needed to feel open while maintaining purposeful zones.
- Existing materials felt outdated and needed a cohesive, elevated redesign.
- The lighting lacked ambiance and required a sophisticated layered approach.
- Storage solutions needed to be integrated without compromising aesthetics.
Our Design Approach
Every design solution we implement is intentional — crafted to enhance comfort, elevate aesthetics, and create timeless harmony throughout the space.
01. Spatial Reconfiguration
Walls were strategically opened or shifted to improve circulation, connect living zones, and bring clarity and balance to the overall layout.
02. Material Harmony
A curated mix of natural textures, warm woods, and soft textiles was introduced to create depth, comfort, and visual continuity across the space.
03. Lighting Layers
A layered lighting plan — blending ambient, task, and accent lighting — was developed to enhance mood, highlight design features, and bring warmth during all hours of the day.
Project Gallery
A curated selection of moments that capture the essence, warmth, and craftsmanship behind this interior transformation.